
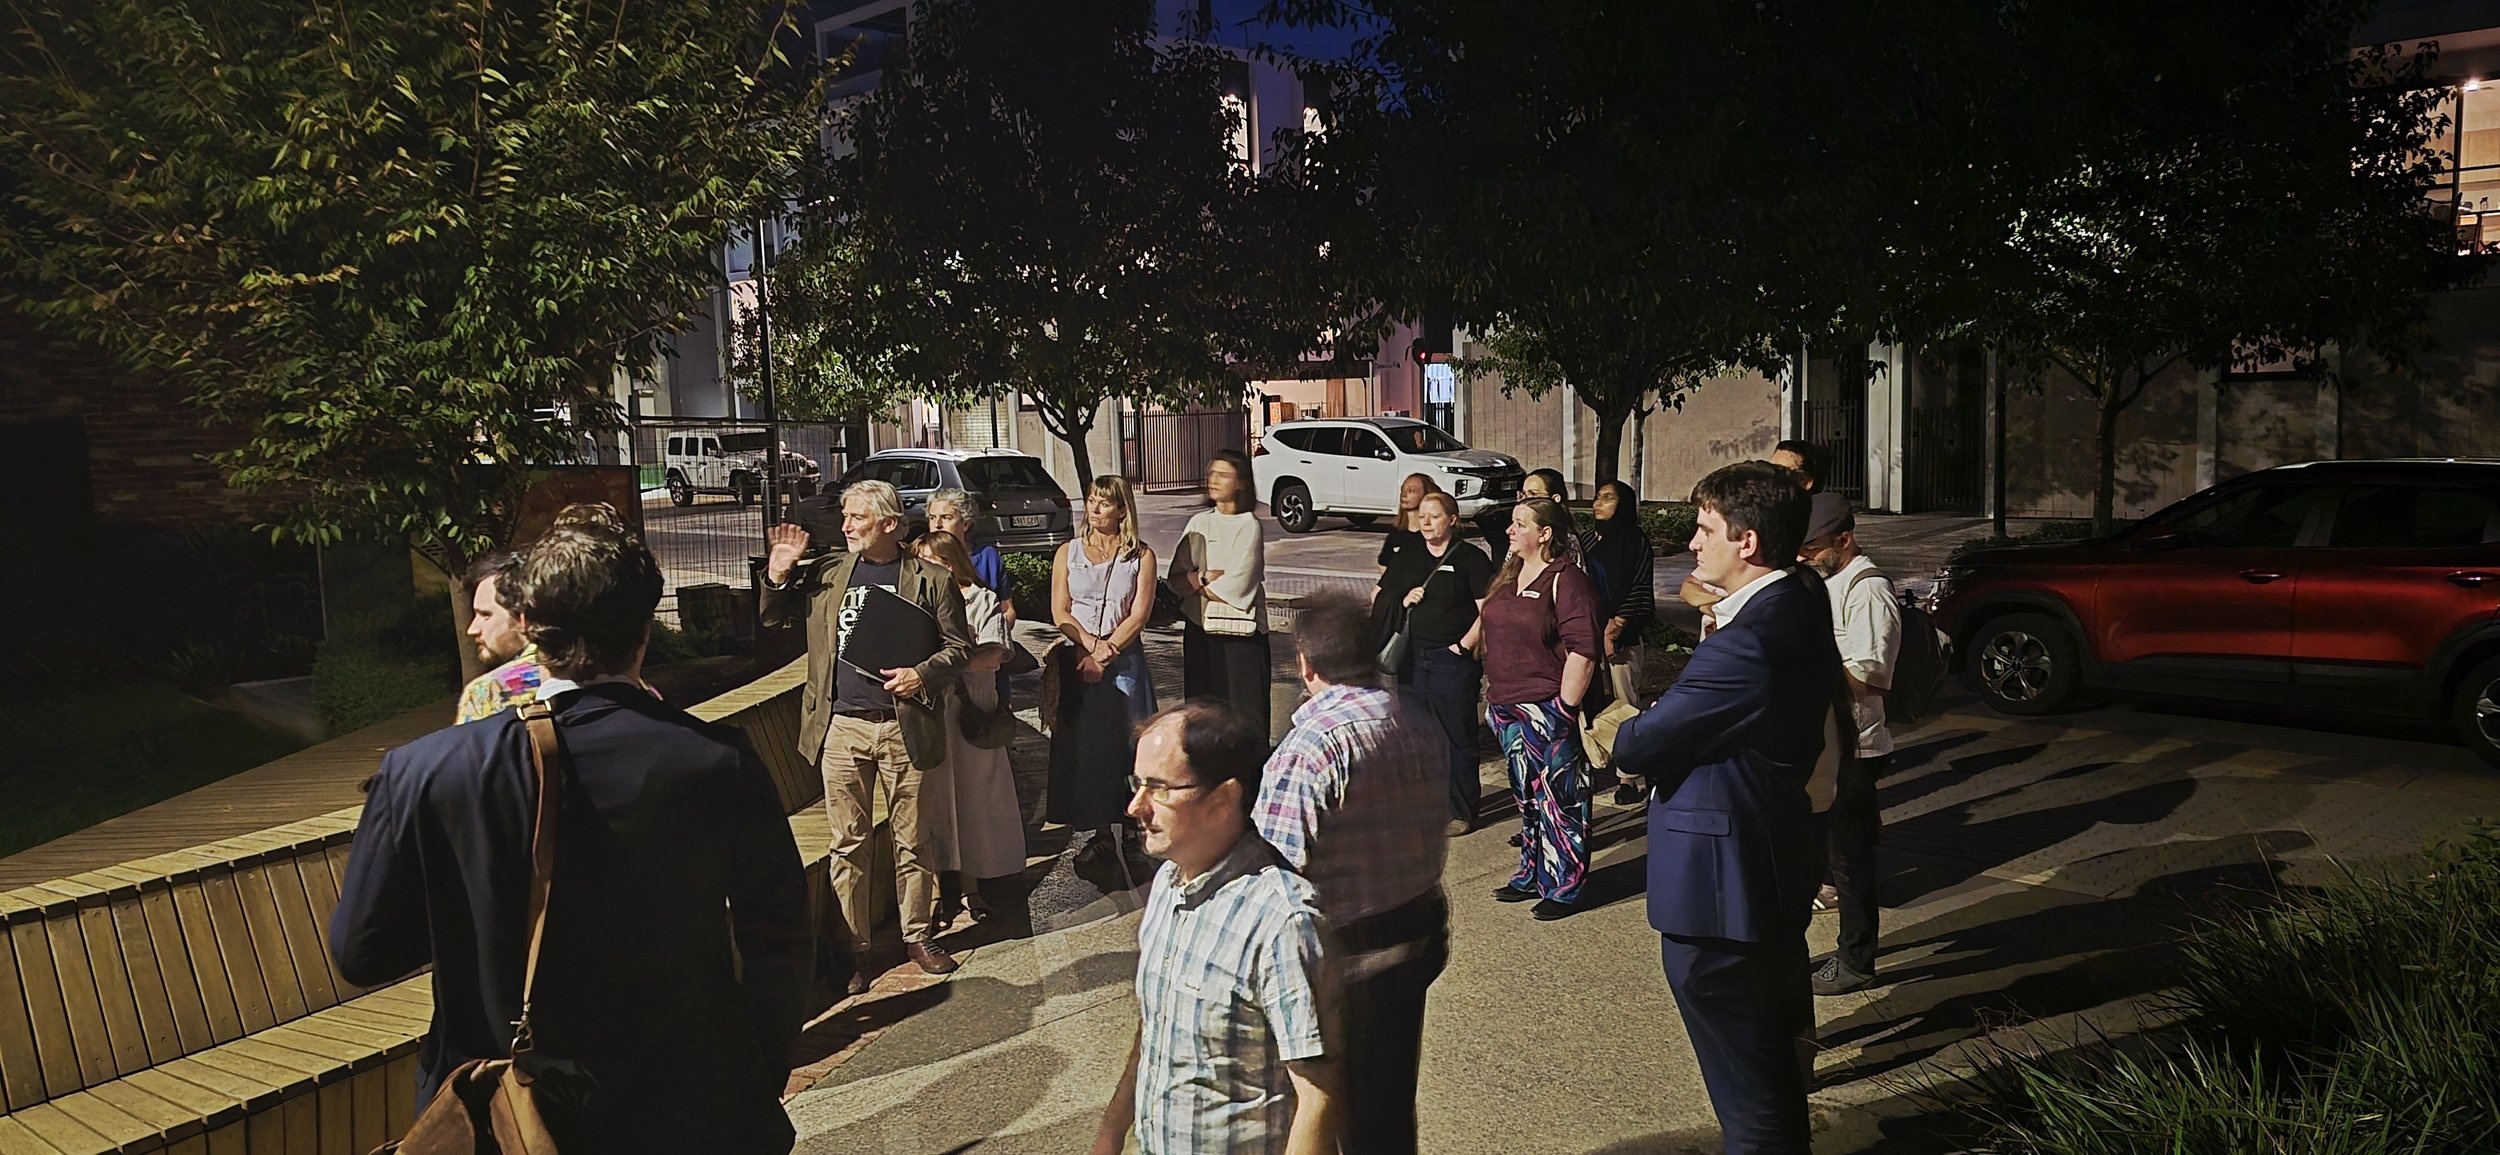
With the Bowden Village development coming to its closing stages, UFX decided to look back on the development of this area and consider what lessons could be learned from it for future strategic infill sites.
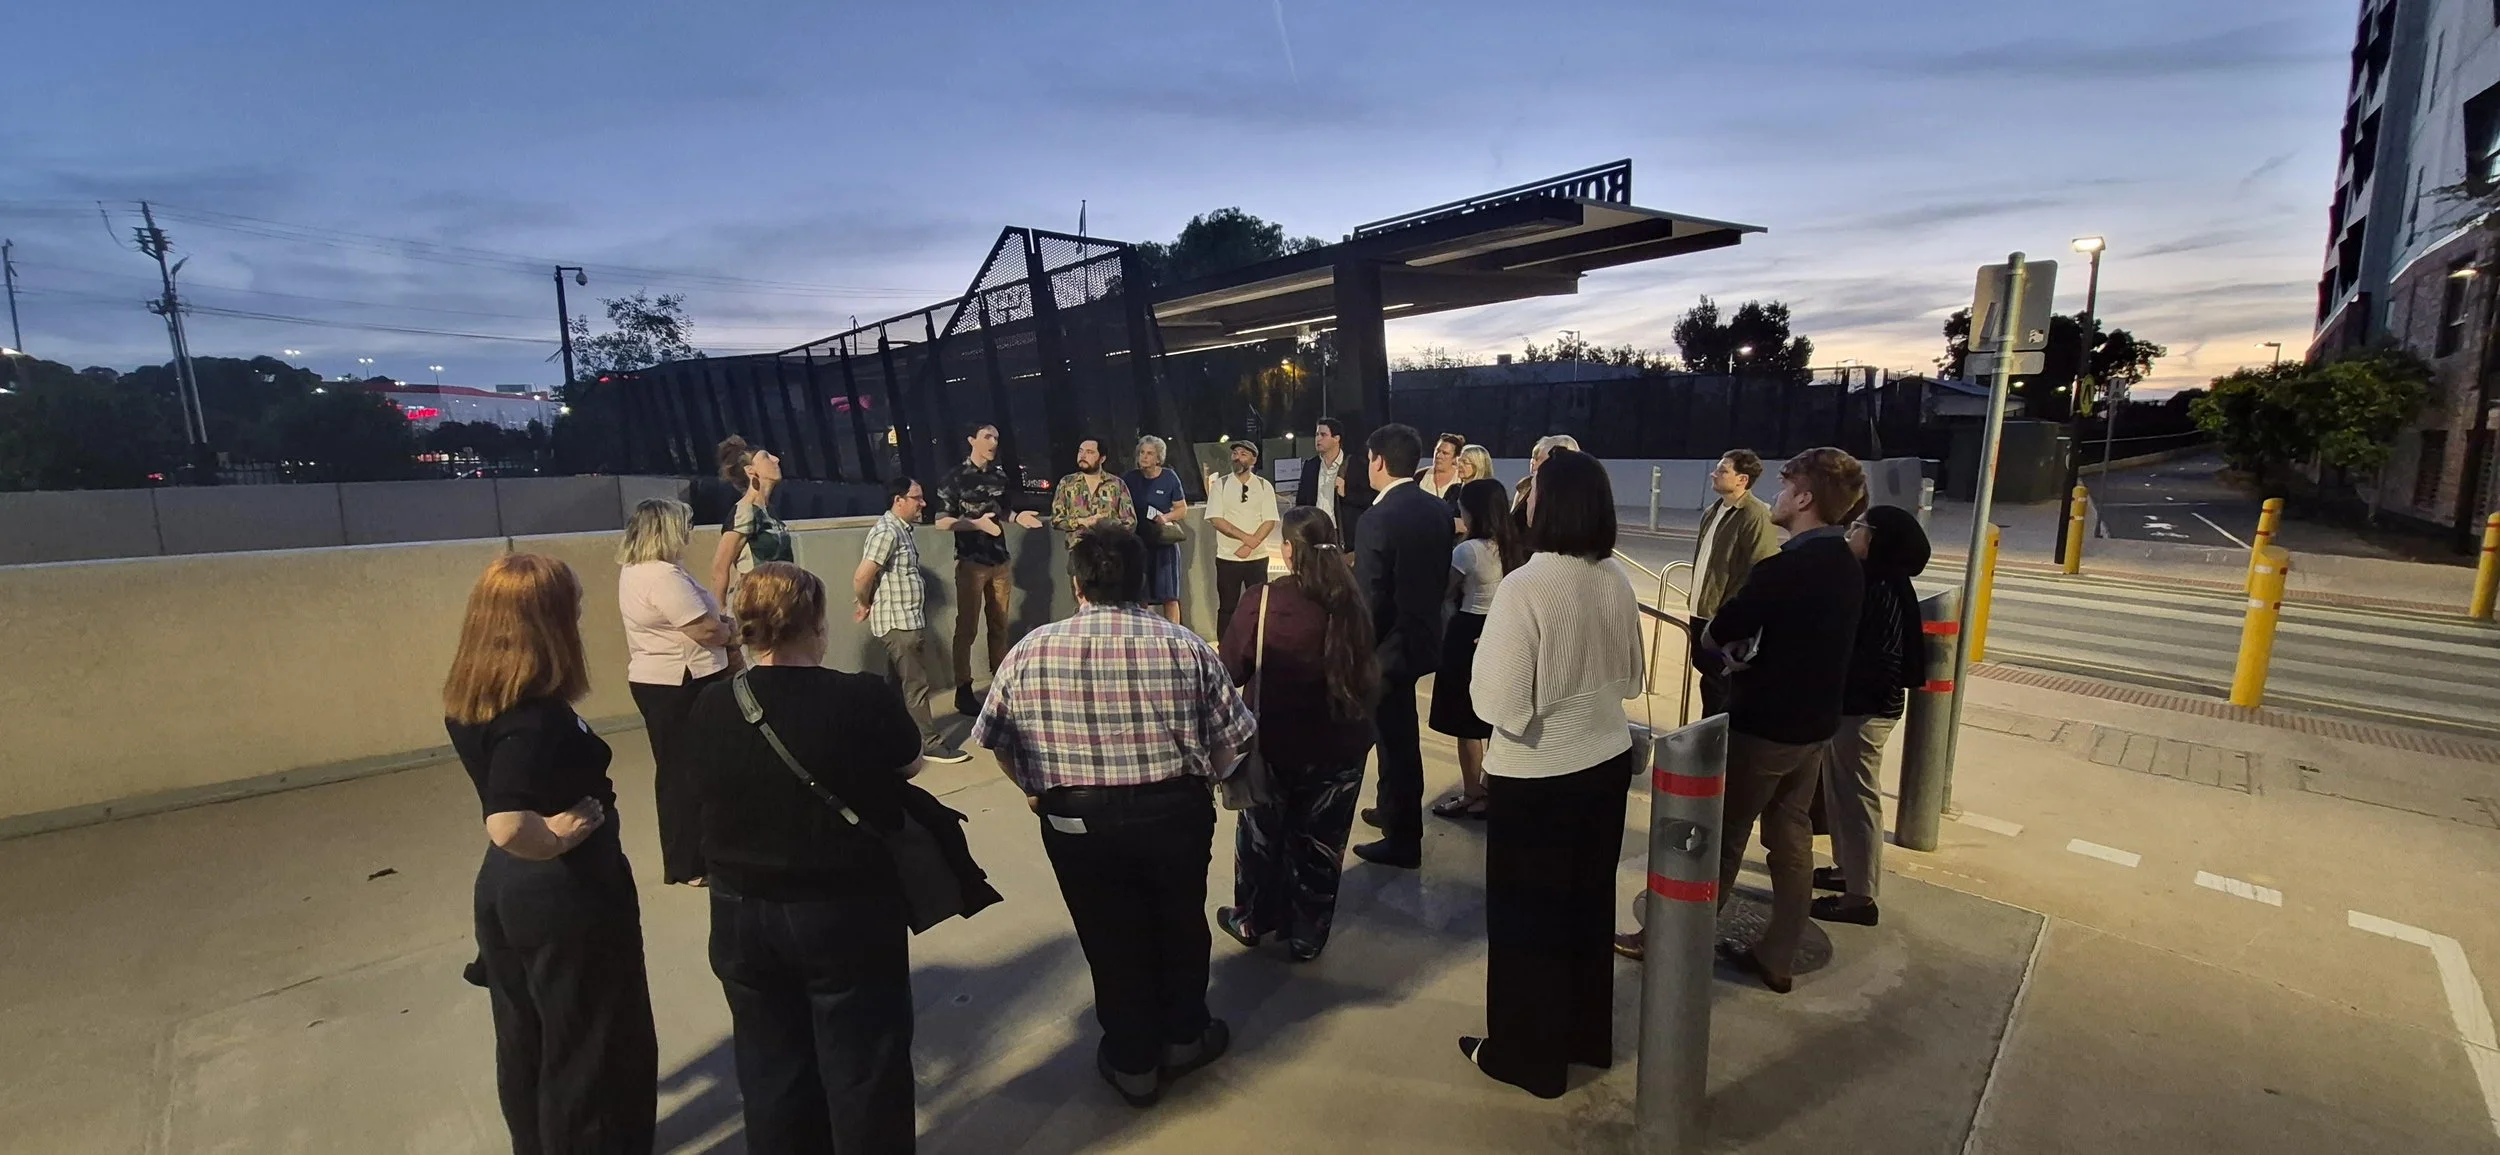
This included a walking tour, with 25 industry professionals and community members, led by Sandy Rix, former Project Director for Bowden Village at Renewal SA, and Callum Hastie, Bowden resident and urban planner. The walking tour showed us what the intent of the site’s development was, and how well this has played out in practice on the ground.
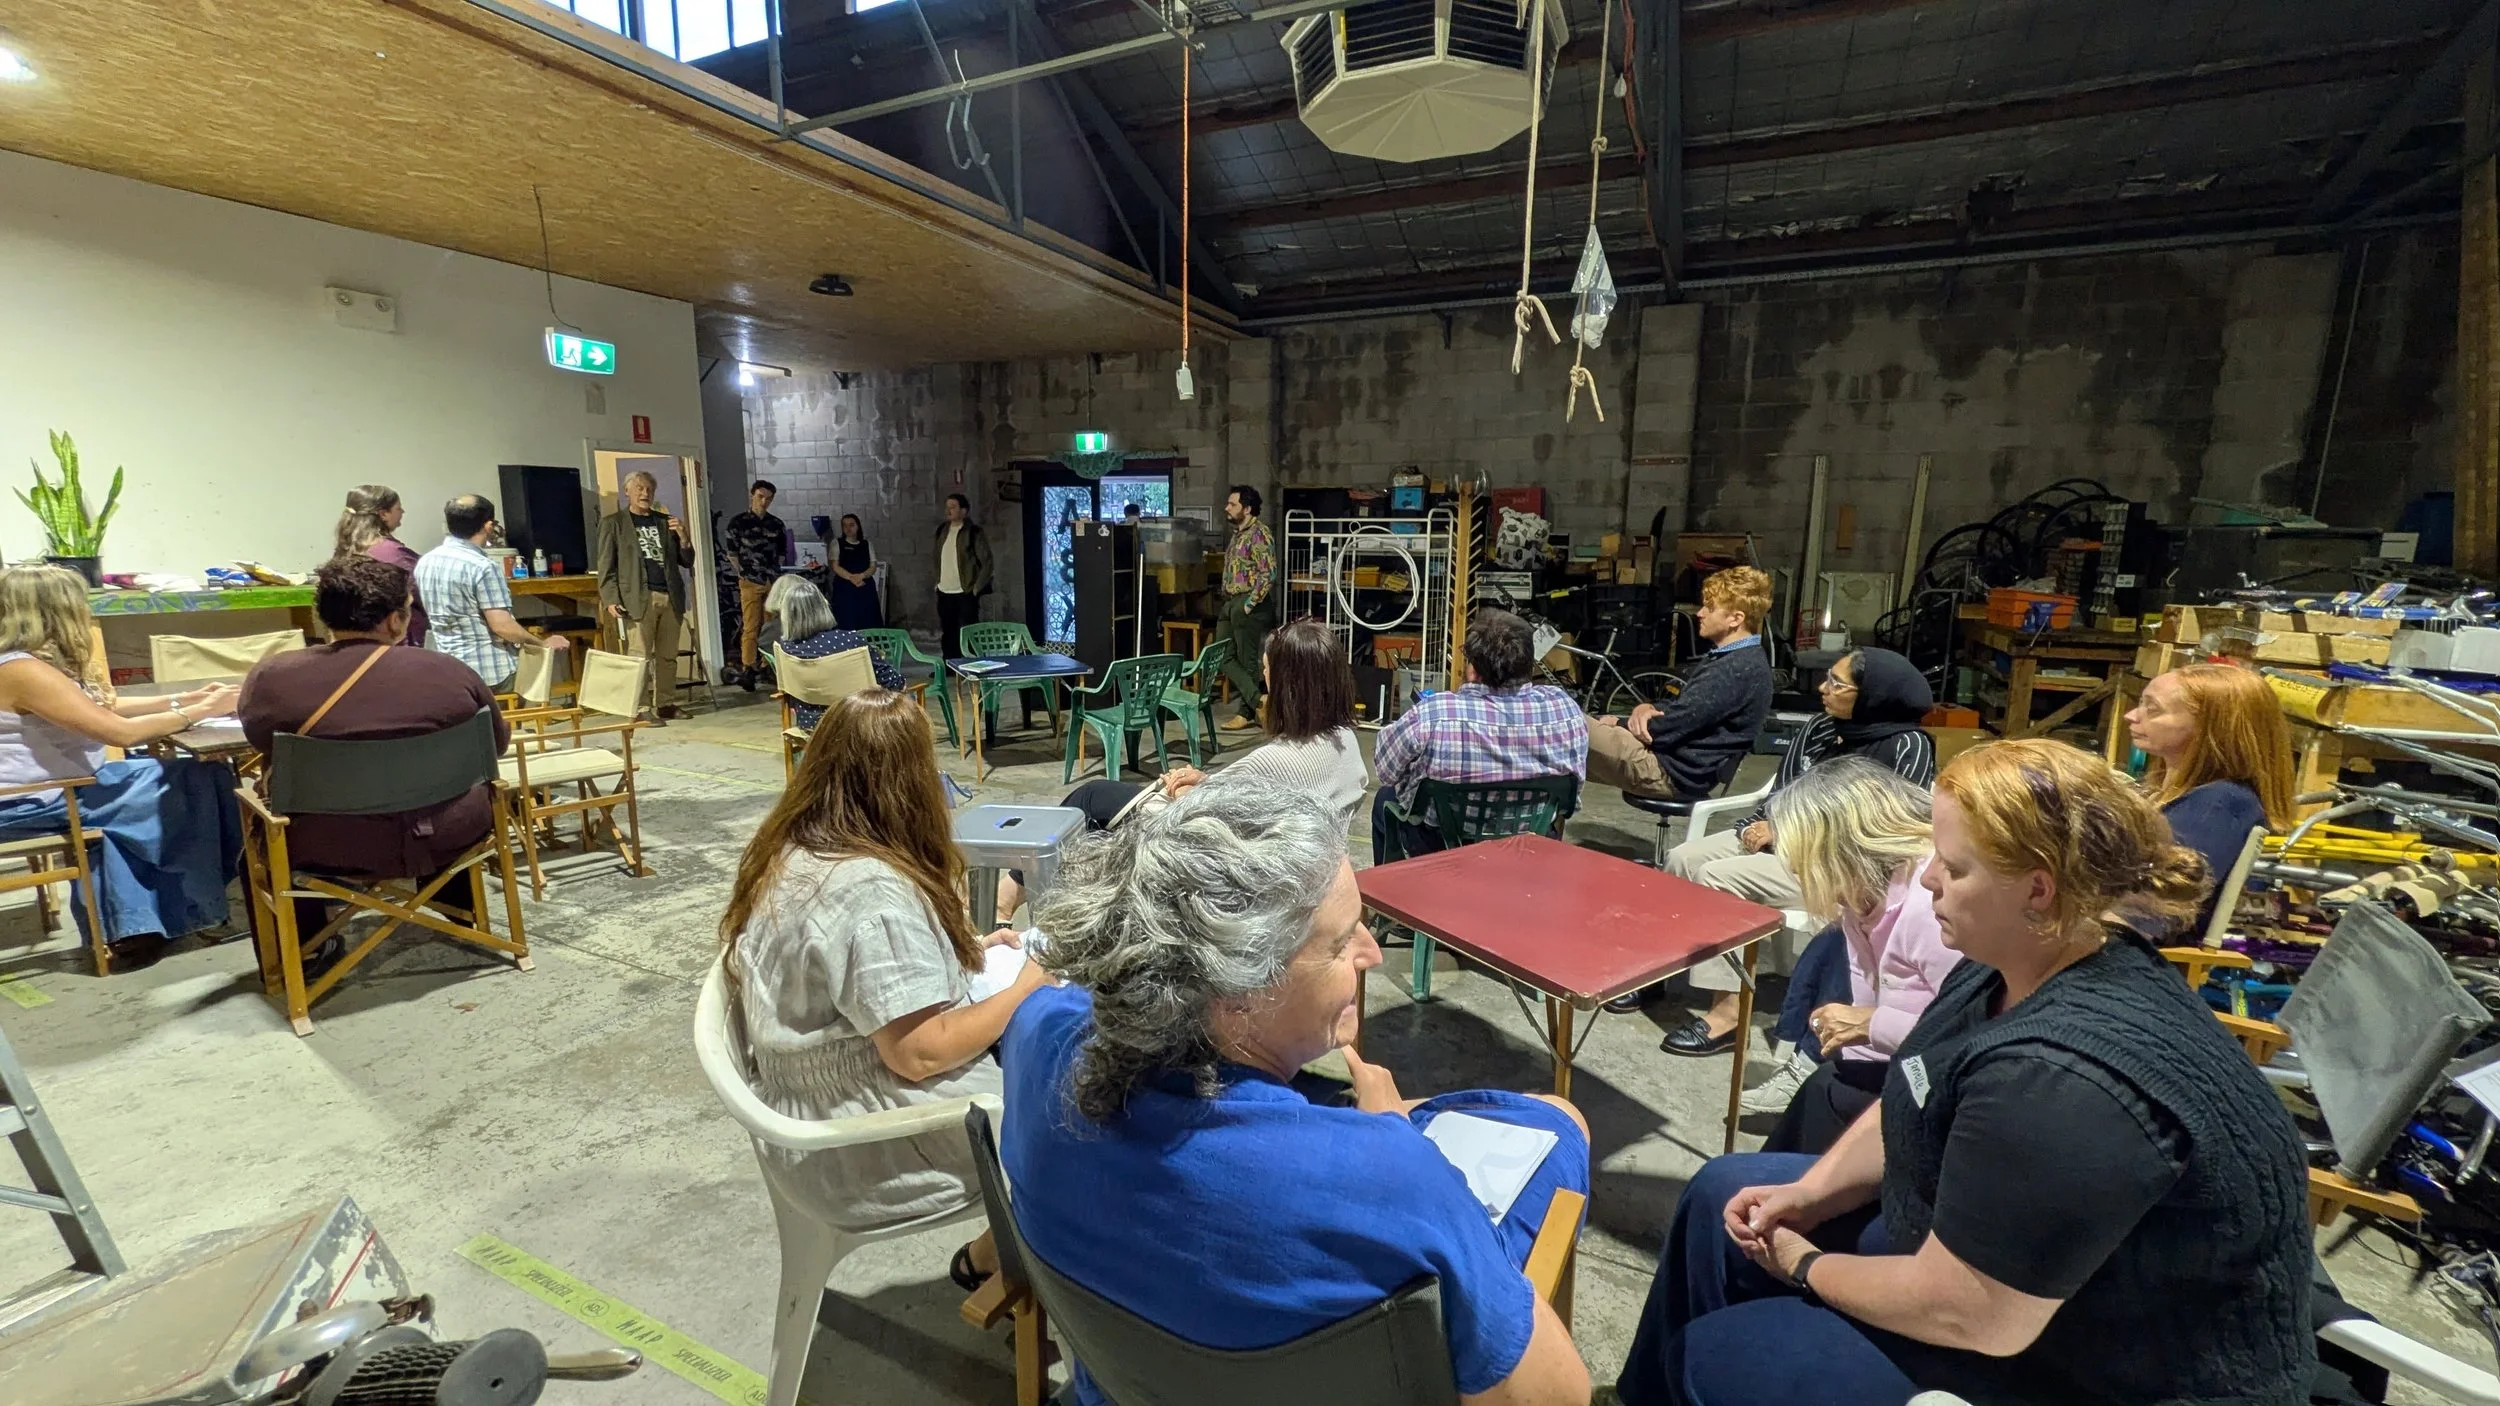
This walking tour was followed by a workshop at Adelaide Bike Kitchen, where the group broke off into three smaller groups to discuss what lessons should be learnt.
This article will go through the various lessons discussed.
Don't rush the planning process
The Bowden Village Masterplan and Urban Design Guidelines were well thought out documents which carried good intentions and principles forward throughout the project. While there was flexibility, and some elements of the masterplan never came to fruition, these provided a strong foundation, and a basis for the development to be guided forward.
The Design Review Panel has also been important in ensuring strong outcomes, which has been beneficial.
It is important to establish these foundations for the project to ensure that the end result is cohesive, holistic, and provides its intended outcomes.
Understand the Market
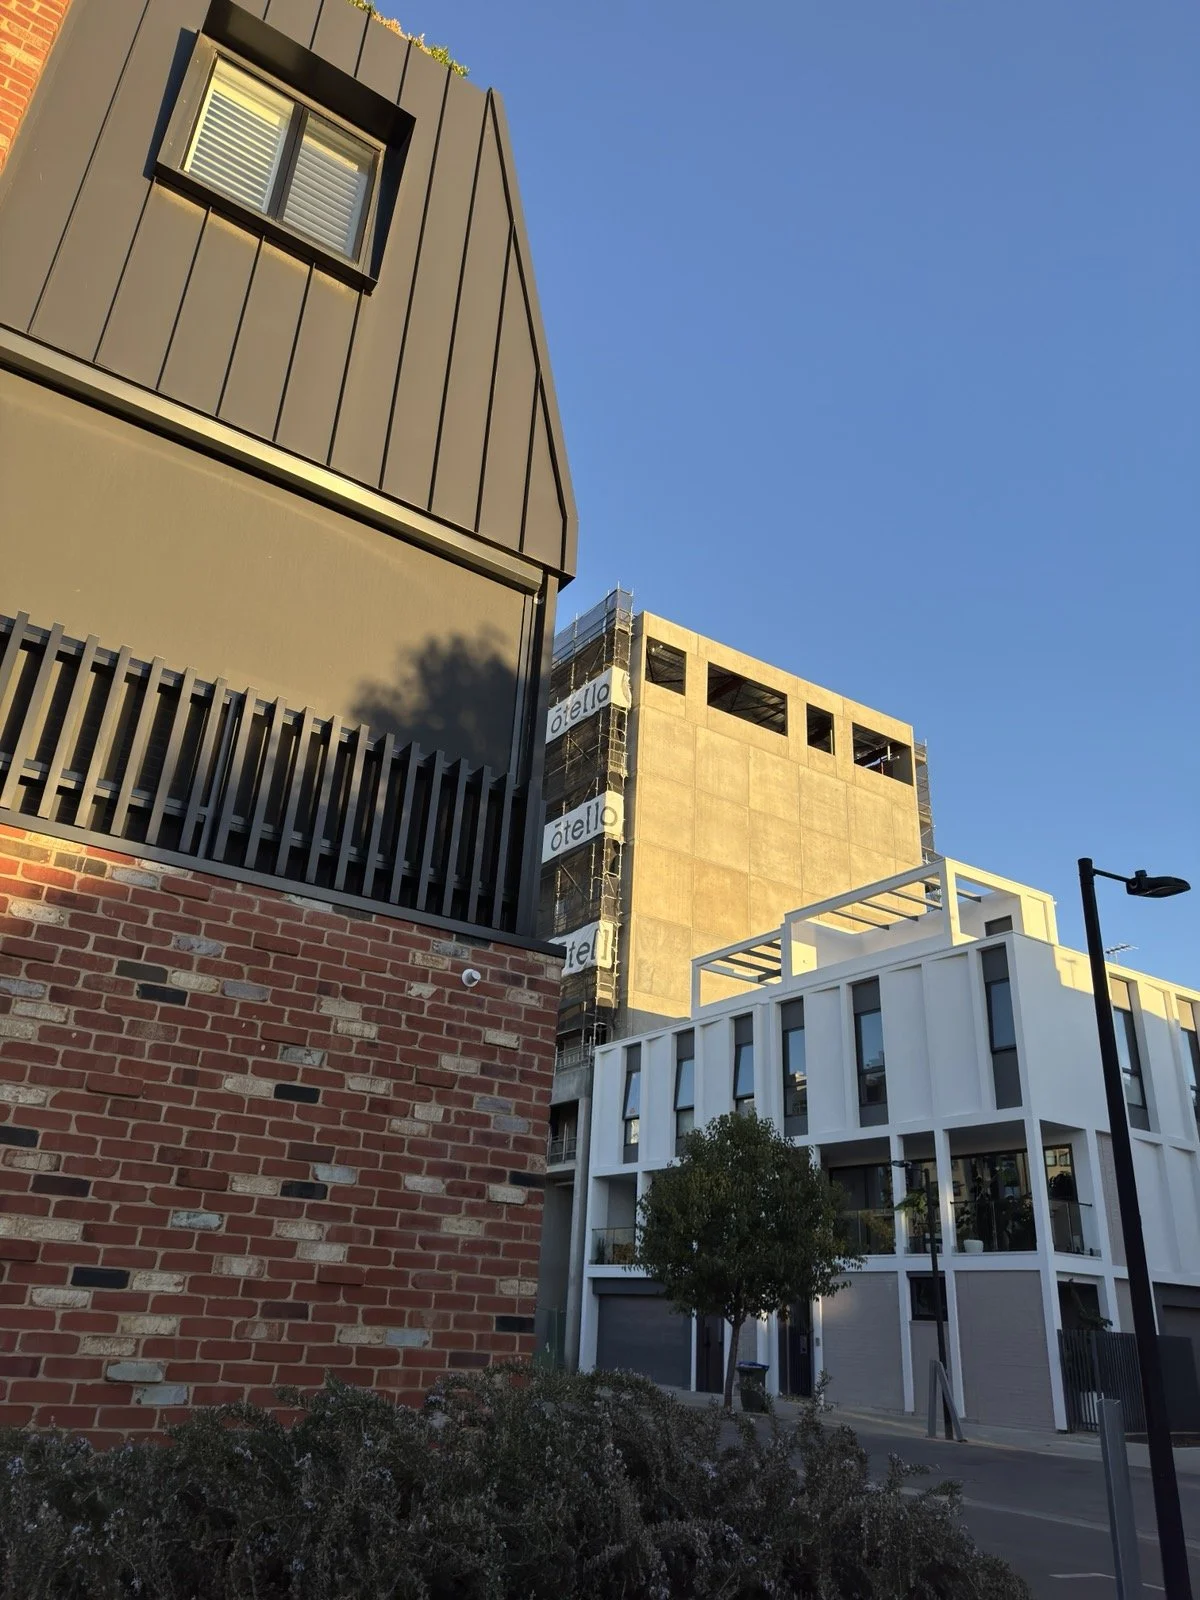
One of the things that was noted is that there is a steep transition from 8-storey apartment buildings to two storey townhouses. While townhouses are not an issue in-and-of-themselves, in the context of Bowden they could be considered a “missed opportunity” for a higher density outcome.
Our understanding is that this issue was multi-faceted, relating mainly to a lack of depth in the apartment market, high construction costs, and higher risks due to longer timeframes for apartment buildings.
The “lesson” here could be interpreted in a couple of different ways. This could include:
Understanding the market before going into the process and planning accordingly;
Enforcing minimum densities or building heights to require a certain kind of development; and/or
Underwriting development of more innovative housing typologies.
Missing the Density Target is Ok, Actually
While the lower densities of the townhouses might be a missed opportunity, ultimately, the goal is to create a strong community, not to achieve a magic number. It’s important not to lose sight of what the real vision actually is. Townhouses can have a very positive impact to a neighbourhood, especially within a mix of product, and especially when design quality is maintained.
Plan for a “Car Lite” Community
While many households and prospective purchasers might be reticent to let go of their cars completely, strategic infill works best when car ownership can be minimised through better active and public transport links.
Car parking is not only an eyesore and a poor use of valuable land, but adds substantial cost to development projects. By minimising cars, housing, and indeed living, can be more affordable.
The idea of the “Car Lite” lifestyle, where you need one car per household, not one car per person, is particularly relevant here, but even then, some households might prefer not to have a car at all, because it allows them to save money which can then be spent on something better.
Allowing for car parking and housing to be decoupled allows residents to choose to live how they want to live, not being constrained to have a car park they’re not going to use, or vice versa, have a car with nowhere to park.
It may also be worth considering how the future adaptive reuse of car parking areas might work. For example, an apartment building might provide one parking space per dwelling when built, but as time goes by, only half of those are actually being used. How can that space be repurposed so the car parking area can be “right-sized”, and the space be more useable? Or can apartments be required to allow public car parking for unused carparking, thus augmenting the public subsidising of driving.
Plan for the Parking Transition
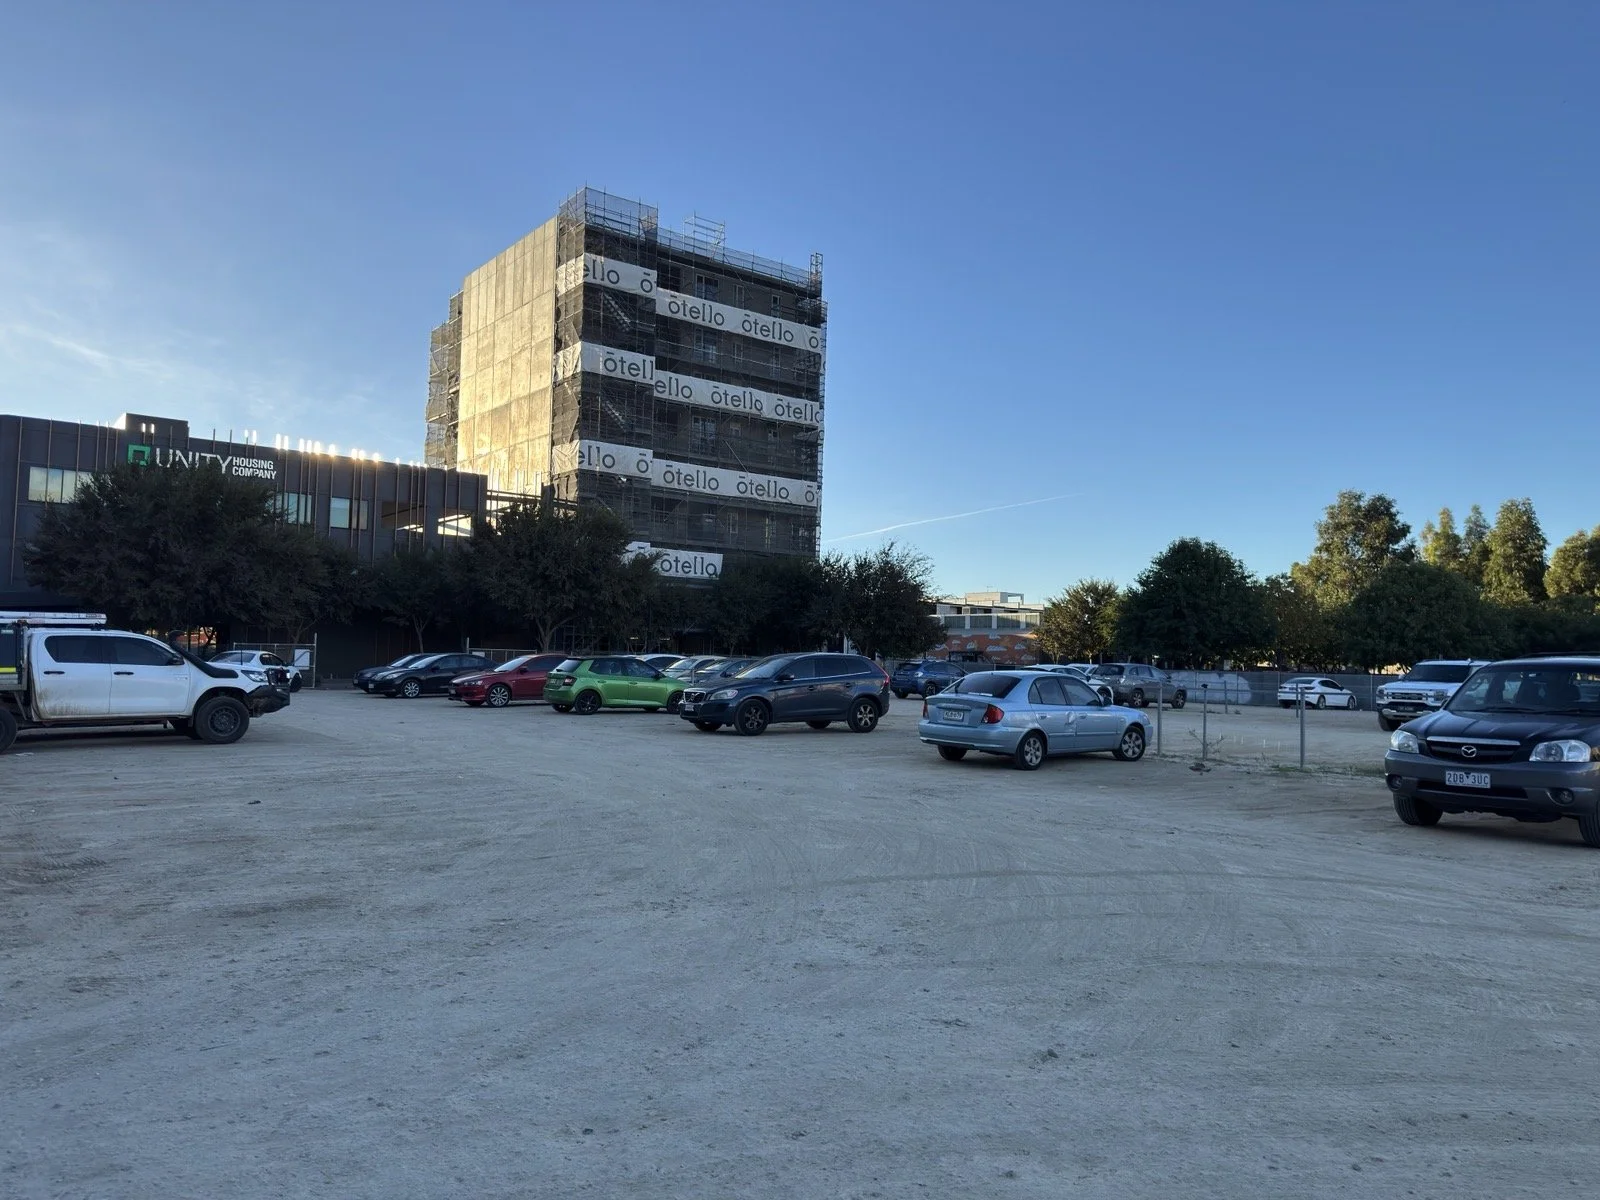
A feature of Bowden’s development phase has been that cars have parked on the empty lot next to Plant 4. These are particularly well used by people attending events at the Adelaide Entertainment Centre, or parking there all day and taking the tram to work in the CBD.
The community now has an expectation of being able to park here, and the idea of building over what has been a car park for more than a decade now has been controversial. As a result, the State Government has had to commit to building a mulit-storey parking garage on the site, with apartments above this.
Anecdotally (since no hard evidence exists either way), relatively few of the cars parked there are people actually going to Plant 4, and even fewer are residents or their visitors, so the actual need for this car park is uncertain. Either way, the community has built up their expectation of it, so removing it now would be problematic.
The lesson from this is that it is important to plan for that parking transition and not let the community build expectations that cannot be met. Should permanent parking have been included there all along? Or should parking on the vacant lot not have been allowed in the first place?
Create a Destination- It’s Great Advertising!
Plants 4 and 3 have become a district level destination, with bars, restaurants, cafes and a brewery. This is great for residents to have easy access to such great places, but it’s also great advertising for the development- a person goes to Plant 4 with friends and sees how cool it is, and they might want to move in as a result.
The Supermarket Challenge
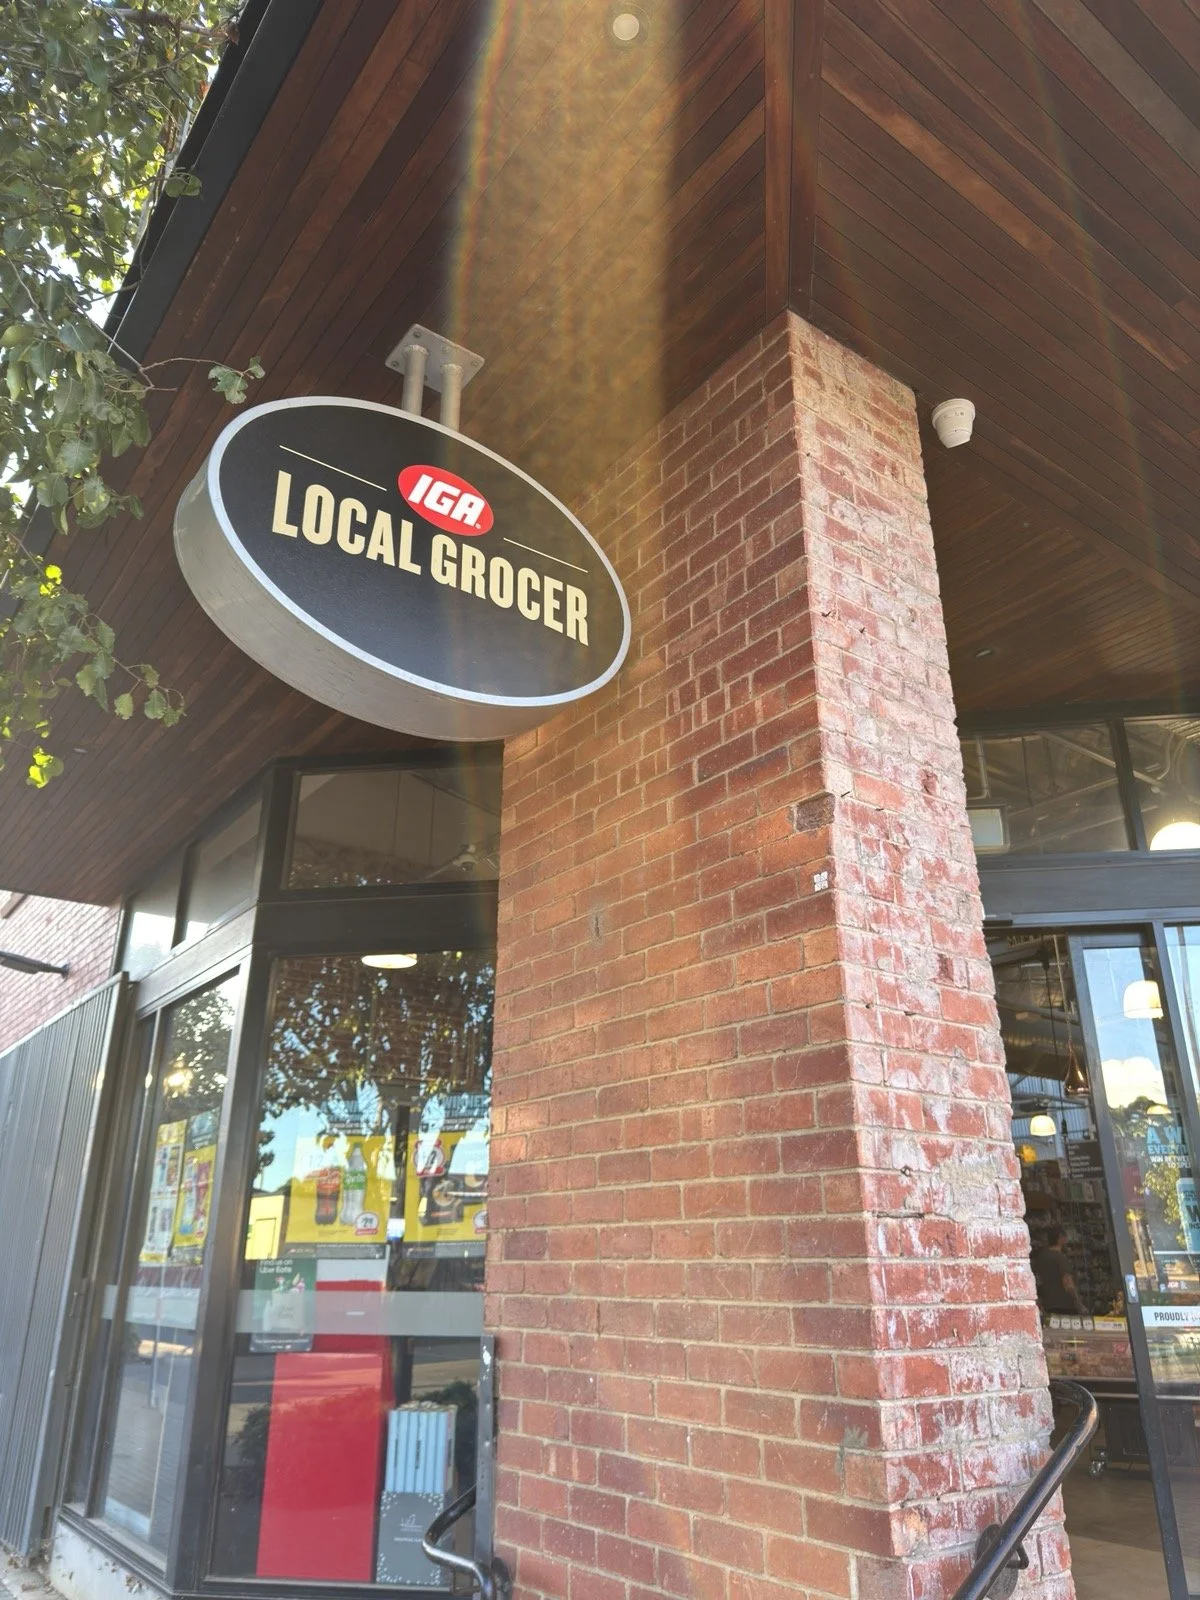
Bowden lacks a few key services which residents would generally like and expect and would make the Car-lite lifestyle easier. This includes a full-service supermarket, a pharmacy and a post office. To some extent, this is improving; supermarket deliveries now limit the need for shopping trips, the local IGA is now more useful with lower prices, and parcel lockers are on the way. Nonetheless, these services are important for residents.
Understanding what is needed to bring in these essential services, and either planning for them, or actively deciding not to include them if the compromises would be too extreme, and planning alternatives accordingly, is important.
Consider Connectivity Carefully
One of the major elements of the masterplan that never eventuated was a bridge across Park Tce to connect Bowden and the Park Lands. Ultimately, the bridge would have been very expensive, and bridges are still inconvenient and cannot solve connectivity problems.
A key question in that original masterplan was whether enough open space was provided in the development itself. There was an intent that any shortfall in open space could be accounted for through use of the Park Lands, but residents don’t really use the Park Lands because of the lack of connectivity across the road.
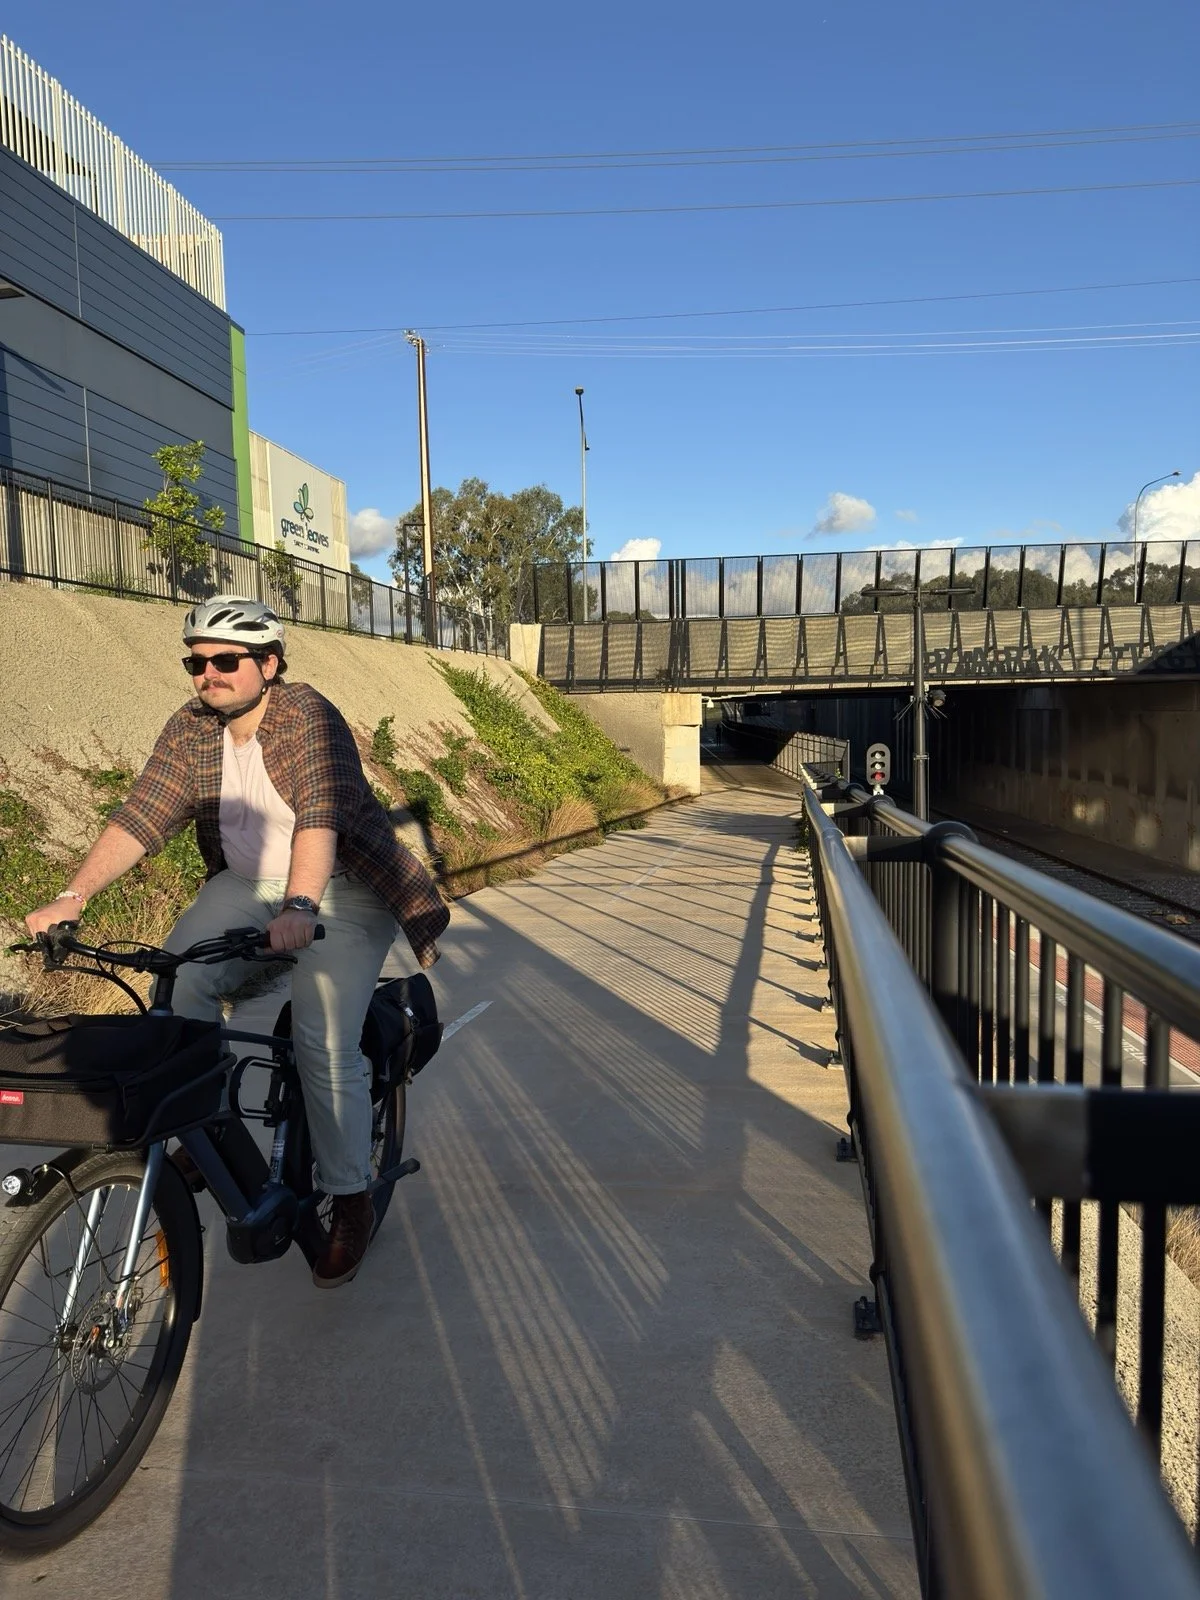
While the Torrens Junction project has created an underpass link for the Outer Harbour Greenway, this is mostly used by bikes, rather than pedestrians. Some specialised open space functions, like the basketball courts and community garden in the Park Lands do get well used, but the overall use of the Park Lands is below what was expected.
The lesson here is that just because a service is provided close by, that does not mean it will be used, if the link between them is inconvenient.
Consider the Impact of Pricing
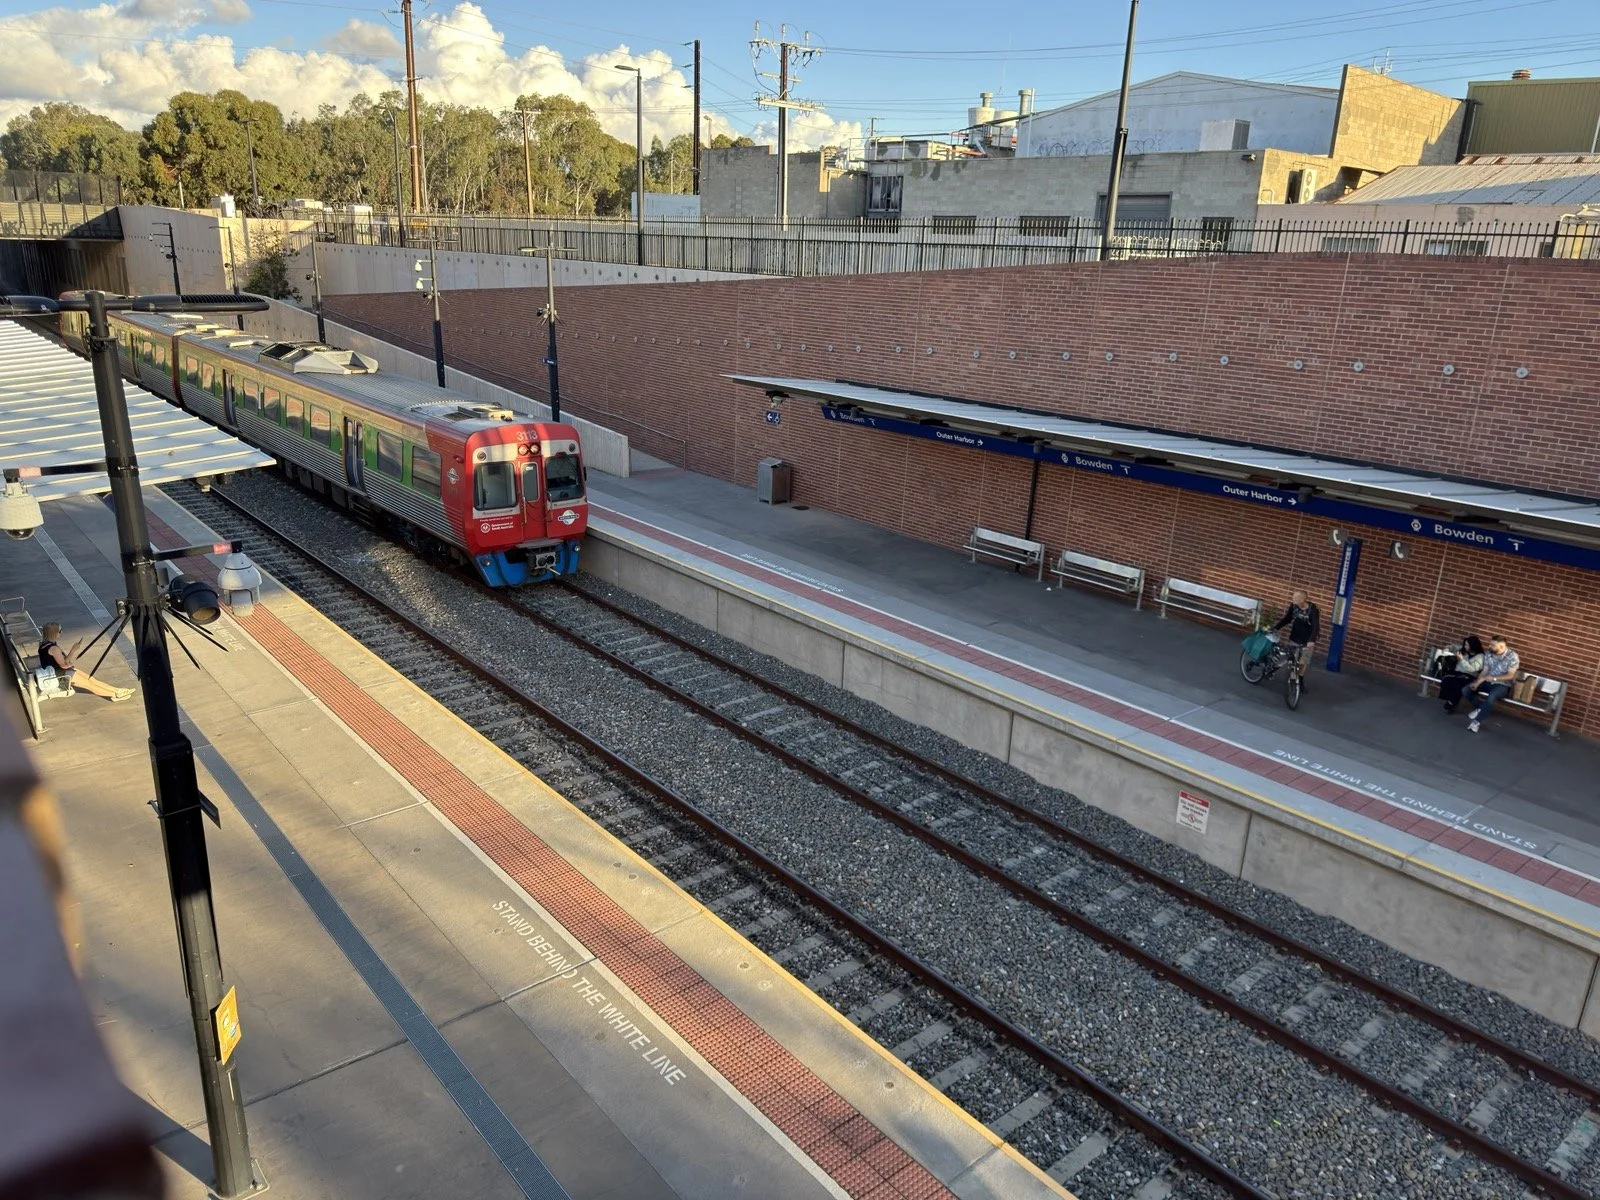
While Bowden Railway Station is on the edge of the development, most residents still choose to take the tram to get to the city, because the train requires a ticket ($4.55 for an adult peak ticket), but the tram is free and takes people directly into the heart of the city, rather than its edge. Similarly, the IGA in Plant 4 was initially not substantially used, but since lowering prices to levels comparable to the major supermarkets, more people are shopping there.
Place Climate Resilience at the Core
When Bowden Village was first conceived, climate resilience did not occupy the place in our discourse that it does today, so it is perhaps unsurprising that it was not such a focus. Nonetheless, more recent developments may not have placed the focus on climate resilience and environmental performance that it deserves.
As environmental initiatives are often among the first parts of a project to get “cut” when budgets start tightening, it is important that environment is a core part of the project to allow it to hopefully survive some of these cuts.
Build “Urbanity” with Adaptive Reuse
One of the most successful parts of Bowden Village is the community heart around Plants 3 & 4, with the centrepiece being the adaptively reused plant buildings. These build an “urban” character which flows through to other buildings through material palette and other urban design choices.
This sets an important “tone” for the development which encourages the people who want to live in a setting like this to do so.
Commercial Spaces Spilling Into a Park Works
The community heart around Plants 3 & 4 has been a huge success, partly because of the “vibe” of the adaptive reuse, but possibly more important is the connectivity between the indoor and outdoor spaces.
The interface between the buildings and the reserve does a great job of transitioning between the two elements, and adds substantially to overall amenity. It allows, for example, adults to sit and watch kids playing in the park while they do their own thing. This really activates the space, and makes the whole area much more inviting.
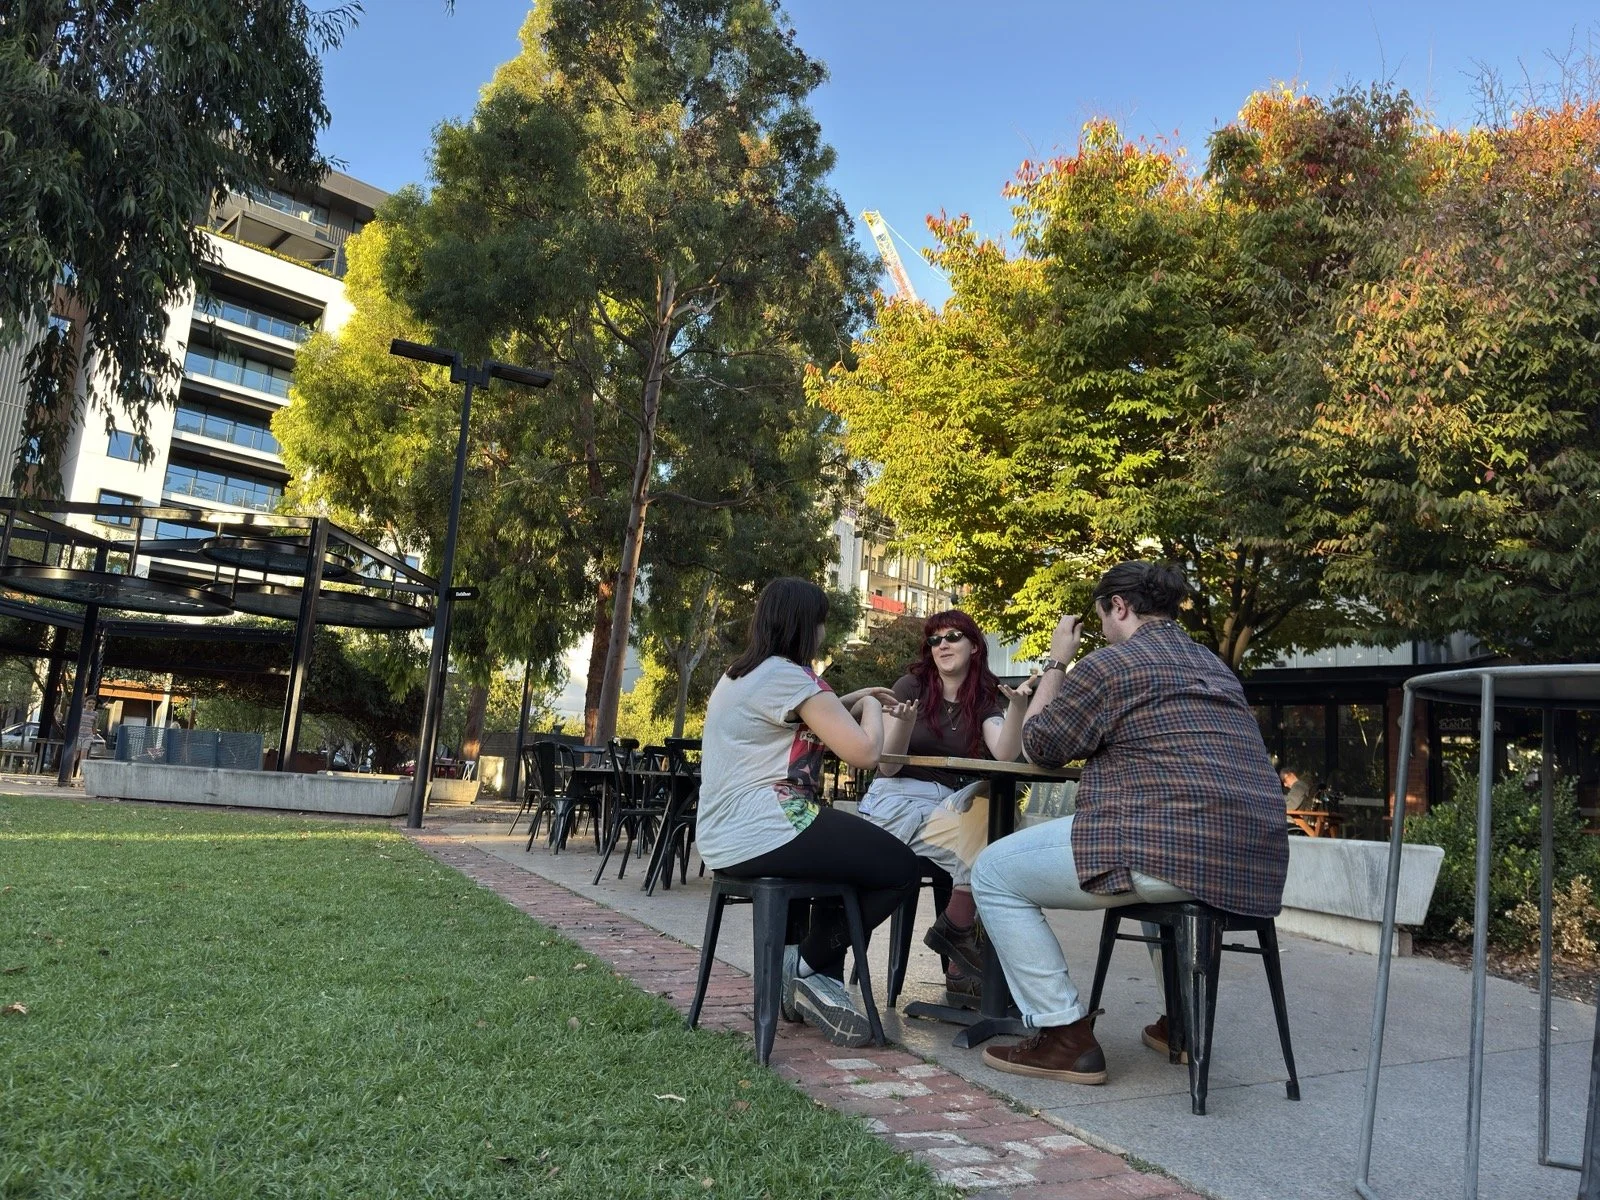
Fencing and Privacy Treatments can Define the Public Realm
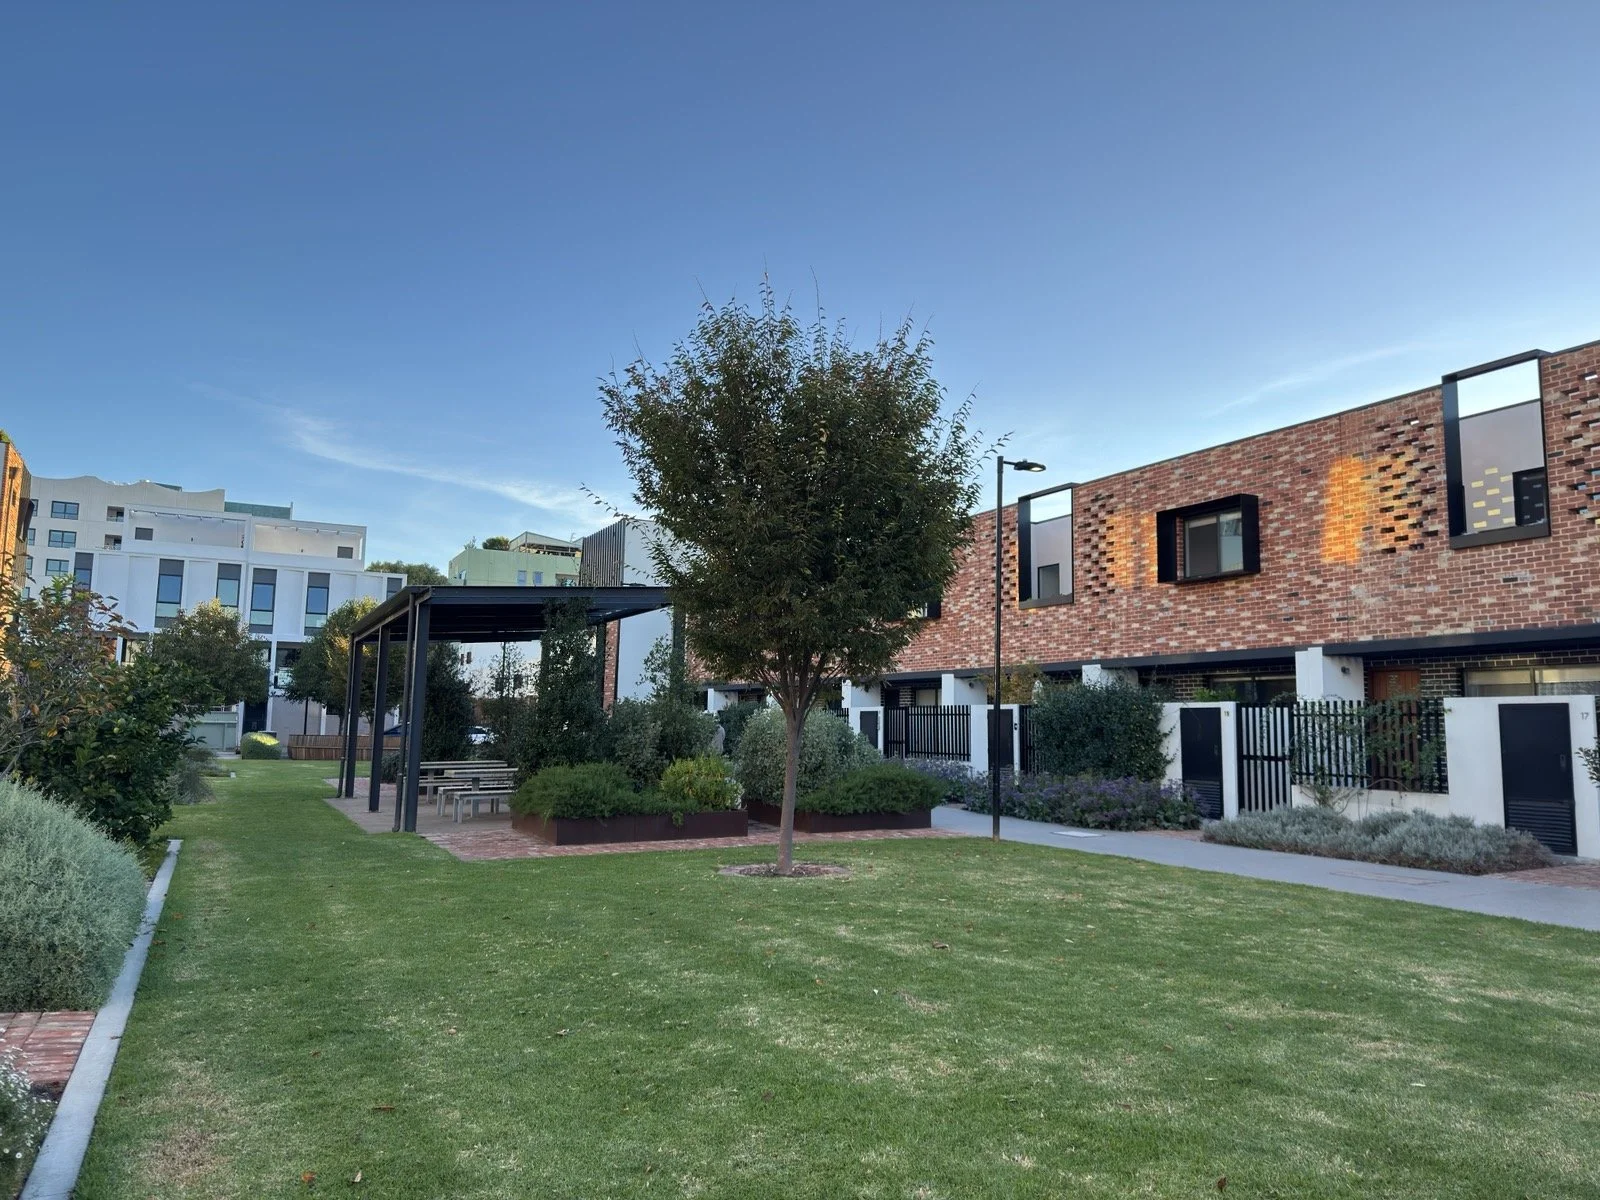
Bowden includes a number of pocket parks which act as both thoroughfares for bikes and pedestrians, and as areas for recreation. On our tour we visited one example, which it was noted was used much more for dogs than for people. It felt more like communal open space for the townhouses surrounding it, rather than public open space.
The tall fencing along the park is important in providing privacy to these dwellings, but it disconnects them from the park, and creates a less welcoming public space.
The same is true of the public realm more broadly, and the difference between Nightingale, and the surrounding development is notable. Nightingale includes ground floor dwellings and a commercial space, but these include a staggered entry way, and a vine growing along the wall, providing privacy, with connectivity, and creating a welcoming pedestrian environment. Other development nearby mostly has garaging at the ground floor, which does not contribute to this welcoming pedestrian environment.
Understanding the need to create privacy treatments, while creating a welcoming street environment is important.
Use the Stoop
Another way this space could be improved is by having a difference in levels between the park and the surrounding houses. Raising the houses above the reserve means that users of the park can only see up into the roofs of the dwellings, rather than directly into the living rooms, while those in the dwellings still have strong passive surveillance down into the park.
This effect is achieved somewhat with balconies, but could be improved on the ground floor level.
Passive Surveillance and Avoiding Bike Theft
In creating car lite communities, people often then depend on bikes for mobility, and this becomes an important asset in people’s lives. Bike theft is a common issue, and Bowden has suffered from this. A series of break-ins at the Nightingale building have illustrated this, with thieves accessing the storage area by cutting through metal panels facing the greenway. These have since been reinforced, but only after significant pain.
Ensuring that bicycle storage is in an area with strong passive surveillance, and is appropriately secure, is important.
A new approach at Uniting on Second has placed the bikes in “pride of place” right at the intersection, with big windows. There was debate about whether this might have such strong passive surveillance that it would deter theft, or whether it was so prominent that it would invite it. Indeed within a week of residents moving in, bikes have already been stolen.
Passive surveillance alone may not be enough to prevent crime, and bikes are a key target. Careful thought on how to prevent this is necessary.
Streets Should be for People, Not Cars
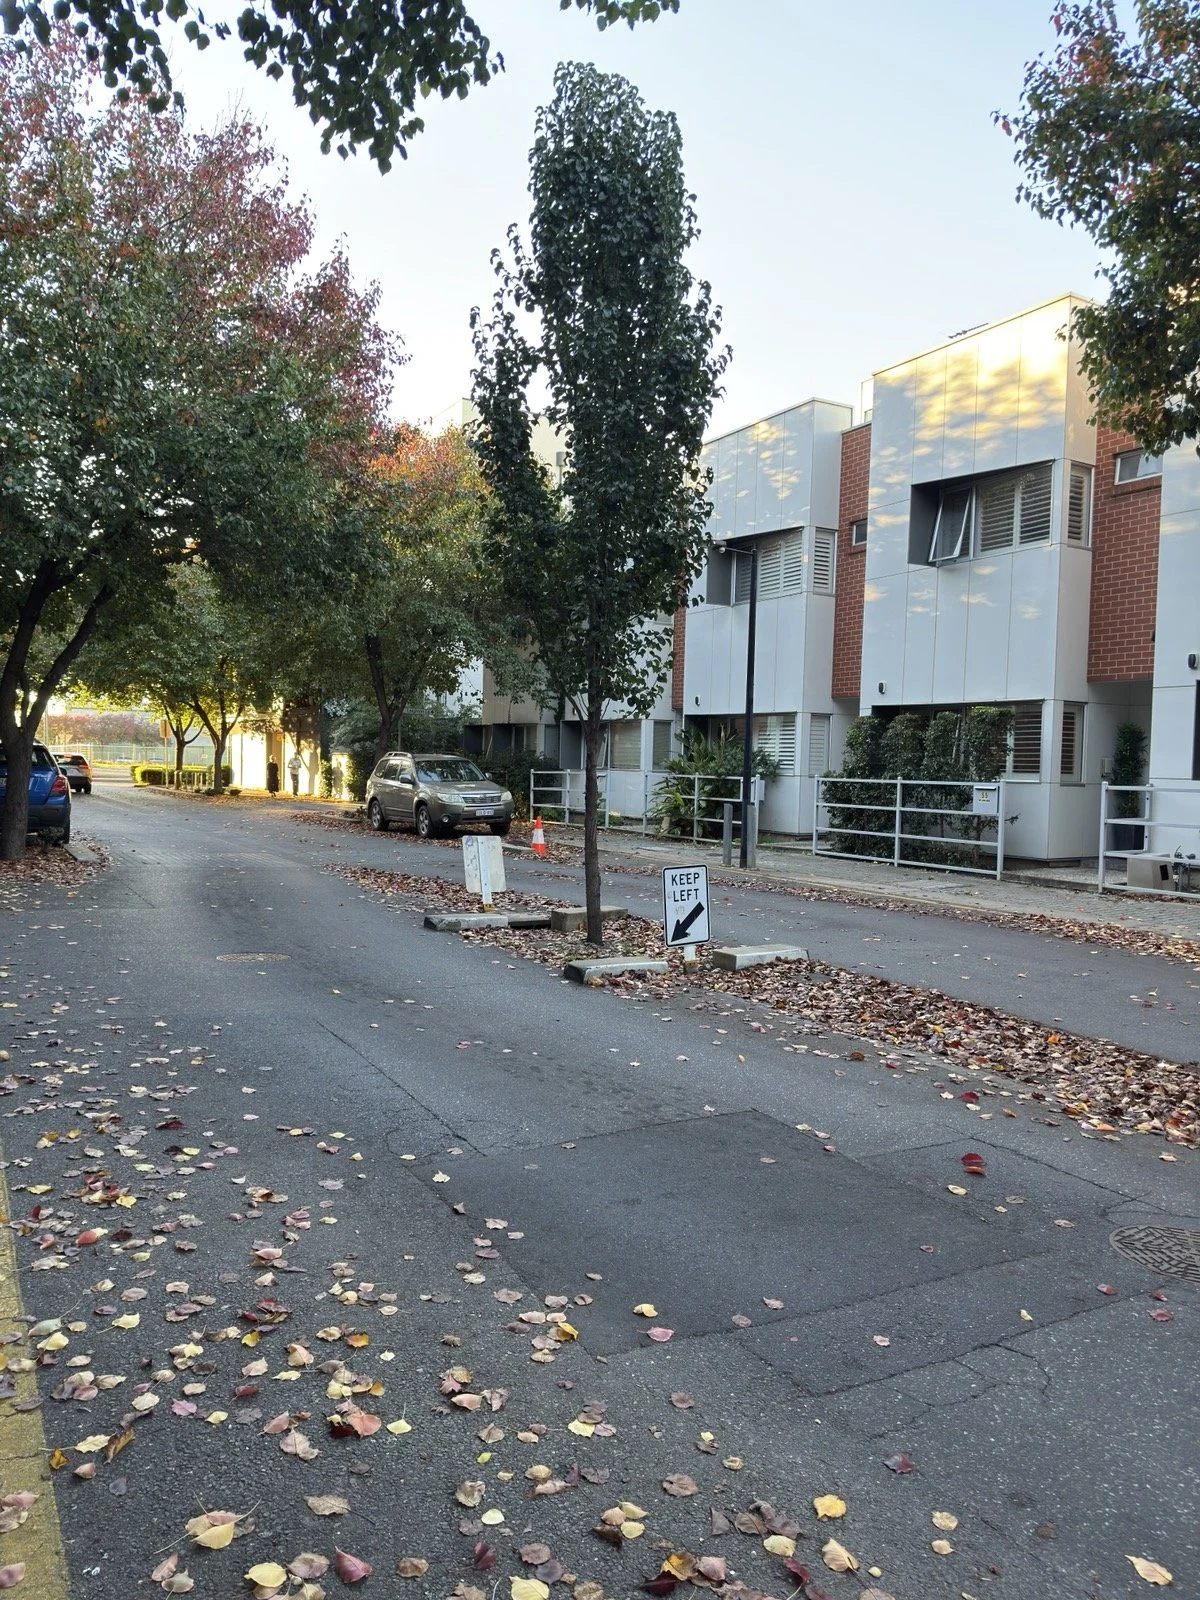
Bowden includes a number of treatments which ensure that driving through the village is not desirable, and to keep vehicle speeds low. These include narrow streets, paving treatments, a lack of kerbing on some streets, and strategically placed trees in the middle of the roadway.
Vehicle speeds and traffic volumes through Bowden are indeed generally quite low, which is a sign that these have generally worked, though some motorists have complained that the kerbing around the trees in the middle of the road has caused popped tyres.
One element of note is that the lack of kerbing has meaning vehicles often encroach on what should generally be the pedestrian realm, whether for parking or manoeuvring; thus blocking the footpath for pedestrians.
Nonetheless, the overall local area traffic management has been generally successful. These may be issues with the specific design chosen at Bowden, more so than the theory of traffic calming features and a blurring of the lines between pedestrians and traffic in slow, low traffic streets. The detailing matters, and design solutions may exist which achieve this without the compromises made at Bowden.
Provide Spaces for the Community to Build Themselves
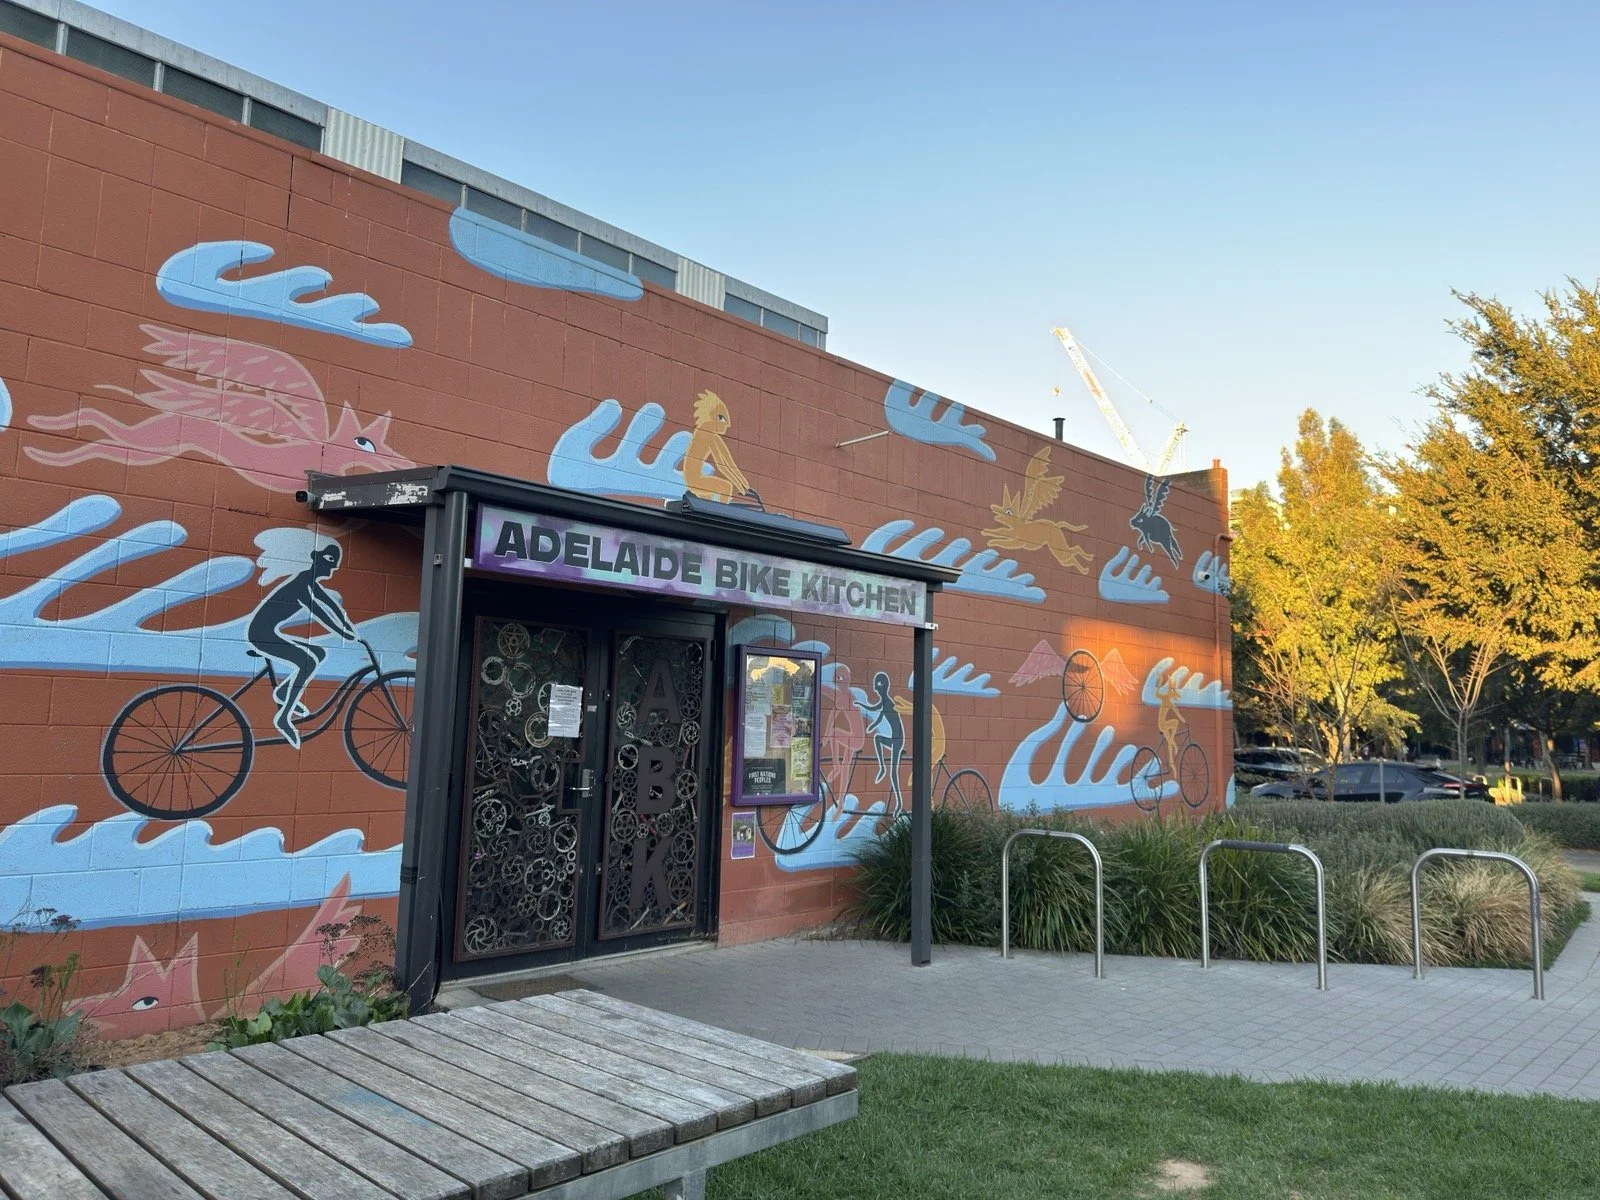
We should perhaps declare a slight conflict of interest, as UFX board member Reb Rowe is also a driving force behind Adelaide Bike Kitchen, but it’s clear that Bike Kitchen has become an important part of the Bowden community.
Bike Kitchen moved into a temporary space at the northern end of Bowden Village Reserve, and now more than a decade later, that location has been taken away for further development. The space that Bike Kitchen has occupied for that time was only intended to be temporary, but finding a new home for the Bike Kitchen proved challenging, and it has become part of the Bowden community such that finding a new space within the community is important.
Bike Kitchen isn’t a top-down project- it’s an organic community-led initiative- and that can sometimes clash with the overall process of a masterplanned community. Nonetheless, communities will develop themselves, and providing space for that, permanently, is important.
Unlocking the Value of Communal Open Space
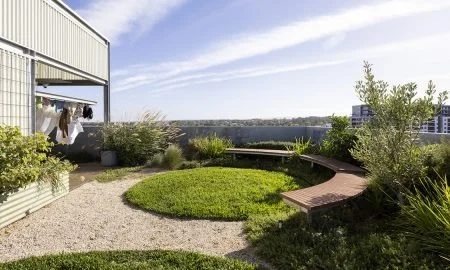
Communal open space, particularly in the context of an apartment building, can be a really valuable tool when planned well. This is exemplified by Nightingale Bowden, where the roof area is used half for plant, a quarter for plants, and a quarter for space to come together. Well planned out communal spaces can be really valuable in providing space for group gatherings that can otherwise be a concern for apartment dwellers, and providing green space allows for further environmental connection which can also sometimes be challenging in a highly urban environment.
Planning for Dogs
Pets are a great icebreaker, and they can play a really important part of building a sense of community.
Approximately 45% of households own a dog, and they’re a key part of people’s lives, so making sure dogs are welcome is not just great for building community, but also for encouraging people to move there in the first place.
Therefore, making sure that there are meaningful spaces for dogs to play, as well as for people to play, is important.
Bring Together Old and New Residents
One of the issues with developing a new community like this will be the gentrification impacts it can have, and potential resentment between existing and new communities.
Bringing the existing community on the journey is important. The development of Plant 4, and the “community heart” came relatively early in the process, allowing the existing community to share in the benefits of this. There were also movie nights in the park, but unfortunately the existing residents weren’t always invited to these. Holding events like this, and bringing both communities together, can be an important step in that journey.
Demystifying Density
An opportunity moving forward is to use Bowden to demonstrate to people that living in a medium-high density community can be great. The old saying of “you can’t be what you can’t see” holds true for housing as well - communities will tend to resist something if they cannot understand it. By using Bowden as an example for future development, it can be used by advocates as something to point to and show the skeptics what can be done.
We hope that these lessons can help us all in building communities of the future, and building a greater Adelaide. Stay tuned for the rest of our series on Doing Development Better, where we examine different forms of development throughout Greater Adelaide, and how we can do it better moving forward.